Save
Ask
Tour
Hide
Share
$550,000
New Listing

174 S Wilson Boulevard
Mt Clemens City, MI 48043

Single Family Residence|Coming Soon
5
Beds
4
Total Baths
2
Full Baths
2
Partial Baths
4,238
SqFt
$130
/SqFt
1970
Built
Subdivision:
CASS AVE SUB
County:
Macomb
Call Now: 586-242-5838
Is this the listing for you? We can help make it yours.
586-242-5838
174 S Wilson Boulevard174 S Wilson Boulevard174 S Wilson Boulevard174 S Wilson Boulevard
Save
Ask
Tour
Hide
Share

Mortgage Calculator

Monthly Payment (Est.)

$2,509
Calculator powered by Showcase IDX, a Constellation1 Company. Copyright ©2026 Information is deemed reliable but not guaranteed.

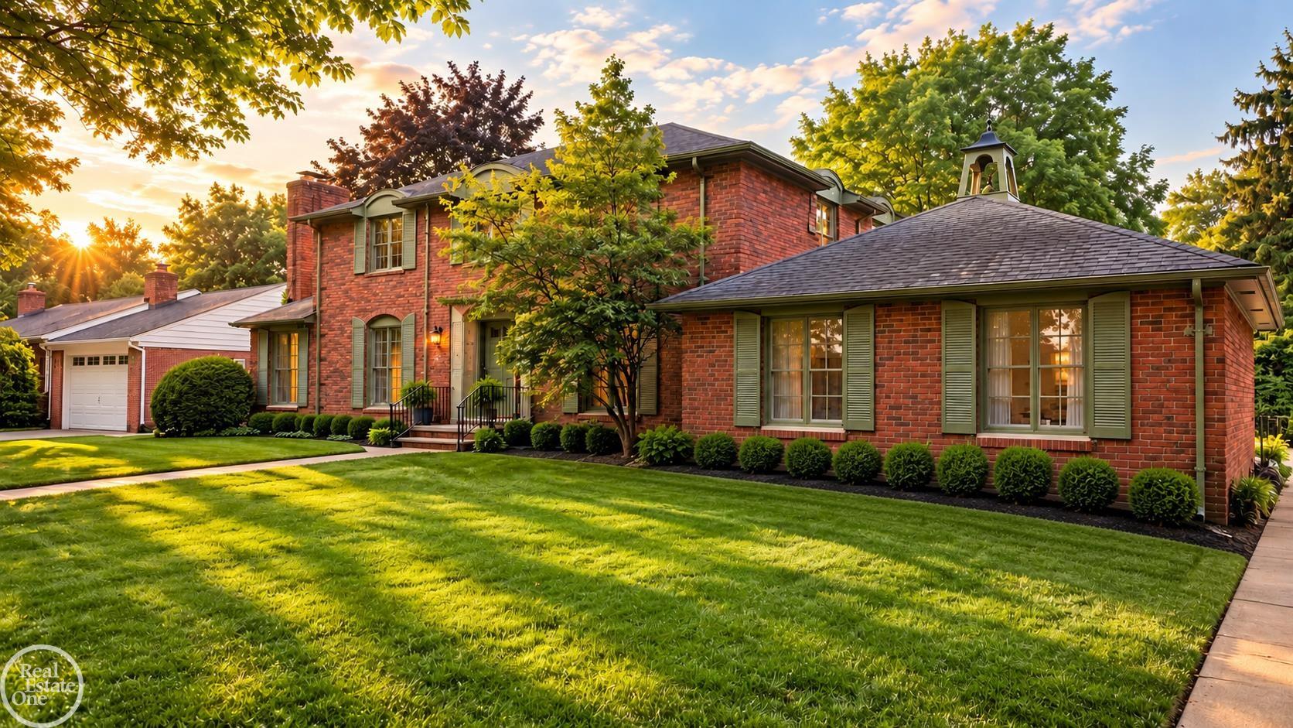
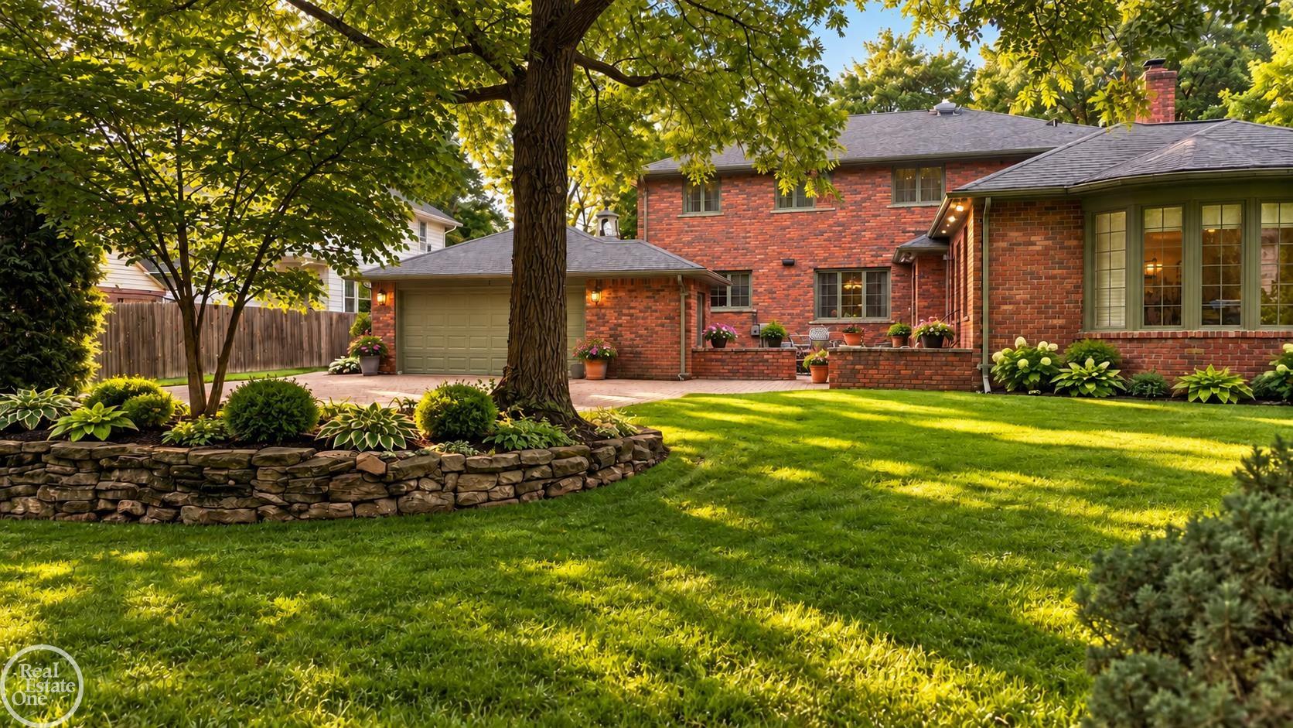
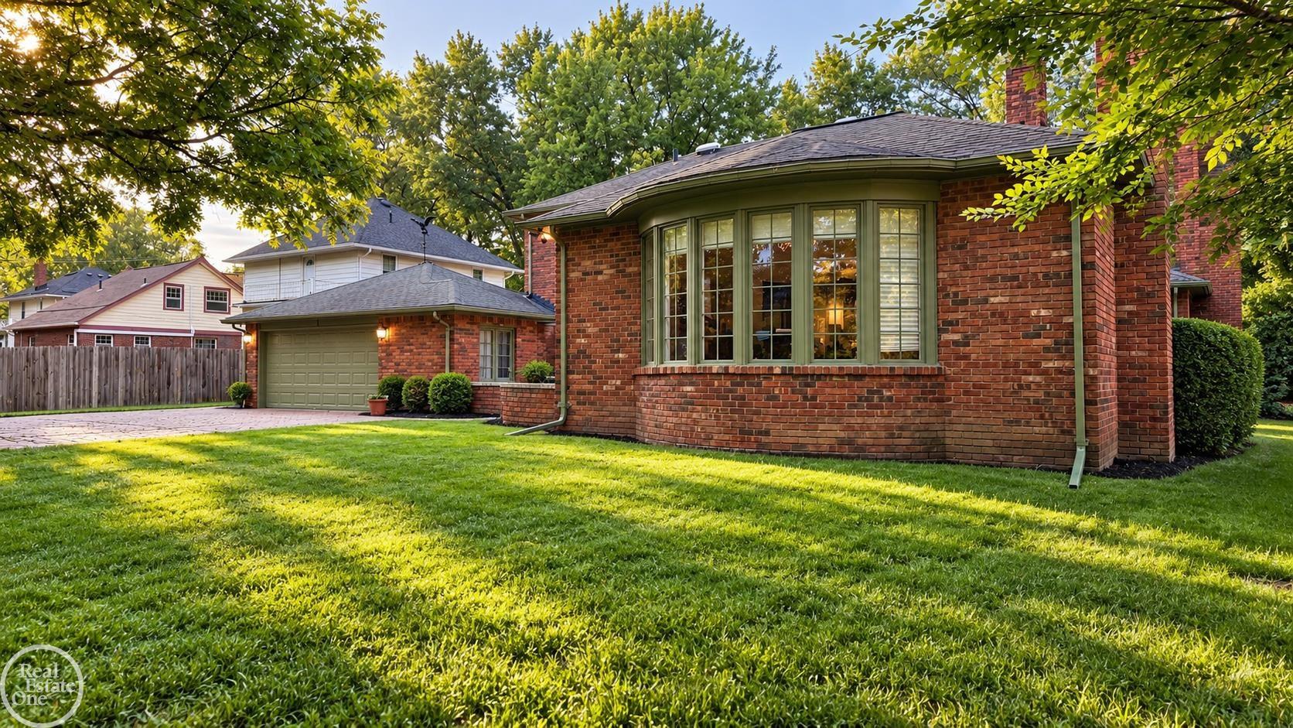
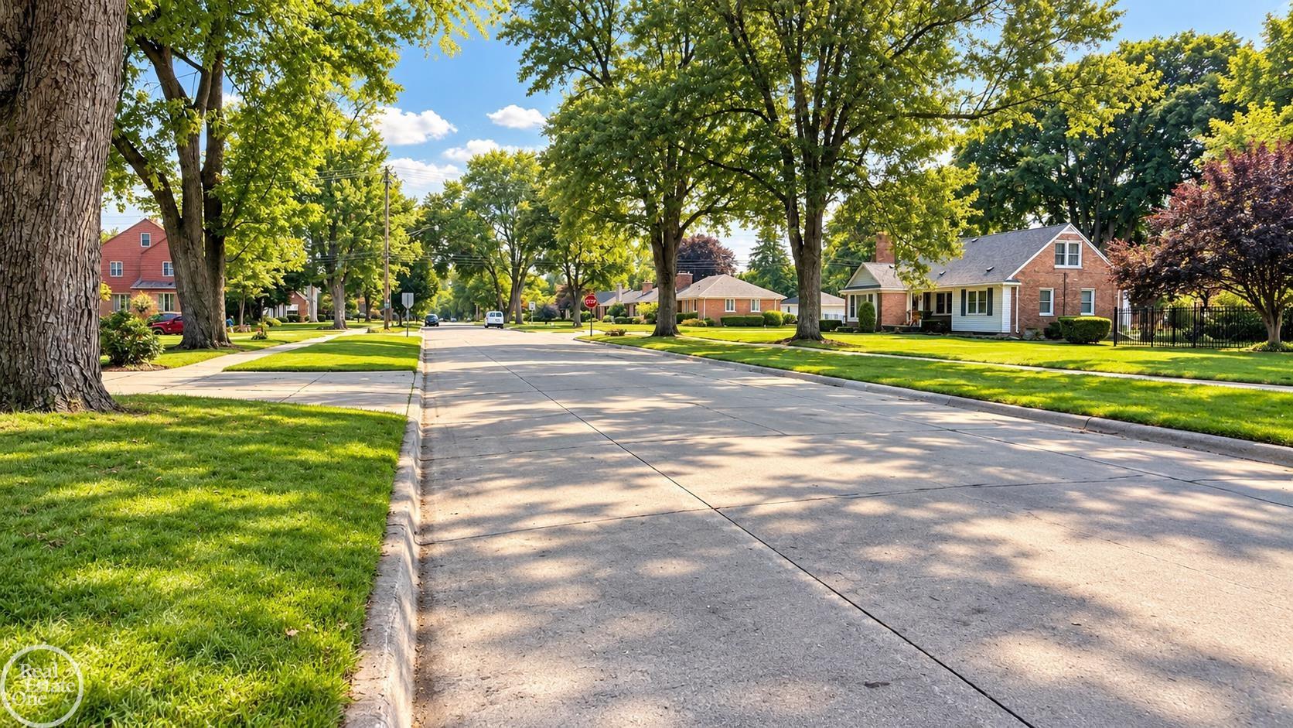
A RARE MOUNT CLEMENS RESIDENCE Welcome to 174 S. Wilson Boulevard, an impressive home offering over 4,200 square feet of living space on one of Mount Clemens' most beautiful tree-lined streets. From the moment you enter the foyer, the generous proportions set this home apart. Exceptionally spacious rooms provide the kind of scale rarely found today, with wonderful spaces for both everyday living and entertaining. The quality and history found throughout this home are truly remarkable. Some of its gorgeous hardwood flooring originated from the legendary Rose Terrace estate, adding a unique piece of Detroit-area history to the residence. Much of the lumber and millwork used in the home was supplied by Hubbarth & Schott of Mount Clemens. Multiple fireplaces bring warmth and character to the expansive living areas, while an abundance of windows and substantial room sizes create an open, gracious feeling throughout. At the heart of the home is a custom Mutschler kitchen, thoughtfully designed with both function and entertaining in mind. Built-in appliances include a double oven, refrigerator and dishwasher, while a peninsula, center island and pantry provide abundant workspace and storage. And then there is the basement. Far more than simply additional space, this remarkable lower level was designed to be enjoyed and used. It features another fireplace, a pool table and recreation area, a bathroom, and an extraordinary workshop/craft room. Whether your interests are woodworking, crafts, hobbies or creating something entirely your own, it is the kind of thoughtfully designed space you simply have to see to fully appreciate. An attached garage and unusually generous property encompassing three platted lots add even more to this exceptional offering. Located along the picturesque, tree-lined streets of an established Mount Clemens neighborhood and convenient to the city's historic downtown, restaurants, shopping, parks and Clinton River waterfront, 174 S. Wilson is anything but ordinary. This is a home with presence, his

Save
Ask
Tour
Hide
Share
Listing Snapshot
Price 
$550,000
Days On Site 
0 Days
Bedrooms 
5
Inside Area (SqFt) 
4,238 sqft
Total Baths 
4
Full Baths 
2
Partial Baths 
2
Lot Size 
0.33 Acres
Year Built 
1970
MLS® Number 
58050222382
Status 
Coming Soon
Property Tax 
$10,401
HOA/Condo/Coop Fees 
N/A
Sq Ft Source 
Public Records
Friends & Family
Recent Activity
6 hours agoListing updated with changes from the MLS®
6 hours agoListing first seen on site
General Features
Acres 
0.33
Attached Garage 
Yes
Cross Street 
west of Gratiot / south of Cass
Disclosures 
Flood Ins Not Reqd, Flood Plain None, Taxes Homestead Exempt
Foundation 
Block
Garage 
Yes
Garage Spaces 
2
Levels 
Two
Parking 
AttachedGarageHeated GarageOff StreetGarage Door OpenerGarage Faces Side
Property Sub Type 
Single Family Residence
Sewer 
Public Sewer
Special Circumstances 
Standard
SqFt Above 
4238
Style 
Colonial
Water Source 
Public
Zoning 
Residential
Interior Features
Appliances 
Gas Water HeaterDishwasherDryerHumidifierMicrowaveOvenRefrigeratorRangeWasher
Basement 
BlockPartially Finished
Cooling 
Central Air
Fireplace 
Yes
Fireplace Features 
BasementFamily RoomGreat RoomLiving Room
Flooring 
Ceramic TileHardwood
Heating 
BaseboardForced AirHumidity ControlNatural Gas
Interior 
Eat-in KitchenHigh Speed InternetPantryWalk-In Closet(s)
BathFull 
Level - Second
BathLav 
Level - Basement
Bedroom 2 
Dimensions - 13.0 x 11.0Level - Second
Bedroom 3 
Dimensions - 13.0 x 11.0Level - Second
Bedroom 4 
Dimensions - 15.0 x 11.0Level - Second
Bedroom 5 
Dimensions - 14.0 x 12.0Level - Second
Bonus Room 
Dimensions - 23.0 x 20.0
Dining Room 
Dimensions - 15.0 x 14.0
Family Room 
Dimensions - 25.0 x 17.0
Great Room 
Dimensions - 27.0 x 22.0
Kitchen 
Dimensions - 25.0 x 13.0
Laundry 
Level - Basement
Living Room 
Dimensions - 23.0 x 15.0
Master Bedroom 
Dimensions - 14.0 x 12.0Level - Second
Save
Ask
Tour
Hide
Share
Exterior Features
Construction Details 
Brick
Patio And Porch 
PatioPorch
Pool Features 
None
Community Features
Association Amenities 
ParkPlayground
Community Features 
ParkPlaygroundSidewalksStreet Lights
MLS Area 
Area03191MountClemens
School District 
MountClemens
Financing Terms Available 
CashConventionalVA Loan
Roads 
Paved
Schools
School District
MountClemens
Elementary School
Unknown
Middle School
Unknown
High School
Unknown
Listing courtesy of Real Estate One Clinton: (586) 944-7902


IDX provided courtesy of Realcomp II Ltd. via MiRealSource. Copyright © 2026 Realcomp II Ltd. Shareholders.

IDX information is provided exclusively for consumers' personal, non-commercial use and may not be used for any purpose other than to identify prospective properties consumers may be interested in purchasing and that the data is deemed reliable but not guaranteed accurate by the MLS.

Neighborhood & Commute
Source: Walkscore
Save
Ask
Tour
Hide
Share